The complex is located in the Batumi airport district, providing proximity to transport hubs and concentration of resort facilities. Compared to central districts of Batumi, the location offers a calmer environment while maintaining accessibility to urban infrastructure. Demand for real estate in this area is formed due to proximity to transport hubs and concentration of resort facilities. The New Boulevard area is characterized by a stable tourist flow in season and developing infrastructure for permanent residence. Distance to the sea is 400 meters, which ensures walking access to the beach without the noise of the first line. This location ensures logistics and a calm environment for those planning to relocate to a coastal zone with ready on-site services.
Three-room apartments are of interest for long-term rental or accommodating large groups. A space of 137.4 square meters provides ample room for multiple occupants without congestion. This format maximizes income potential during peak tourist seasons on the New Boulevard. Large groups prefer such units for cost-sharing while enjoying premium complex facilities. The layout supports extended stays for families or business teams visiting the airport district. High demand for spacious units ensures stable occupancy rates throughout the year.
Residing on the 2 floor connects inhabitants directly to the pulse of the complex grounds. Users can easily reach the swimming pool and spa center without long waits. This level is particularly suitable for residents with mobility considerations or pets. The monolithic construction ensures stability and noise reduction even at lower elevations. Access to covered and open parking is streamlined from these levels. It represents a practical choice for permanent residence in the airport district.
Pricing at $160,758 corresponds to the mixed-use format with elements of resort real estate. The value includes access to spa centers and swimming pools not always found in standard housing. Compared to central districts, this location offers a calmer environment at a competitive cost. Growth prospects are related to the completion of surrounding projects and infrastructure development. The price reflects the quality of monolithic construction technology and 21 floors scale. It represents a rational entry point into the developing airport district market.
Located at 12 Zgvispiris Street, the residence offers calm without isolation from urban life. The 400-meter distance to the beach provides easy access without first-line noise. Surrounding infrastructure continues to develop, enhancing area attractiveness continuously. This location balances resort benefits with practical city living requirements effectively. It suits buyers seeking a permanent base or a seasonal retreat in the coastal zone.
This property belongs to a residential complex with developed internal infrastructure covering basic resident needs. The closed territory includes swimming pool, gym, parking, and management company services. Such infrastructure corresponds to the declared comfort-plus class and reduces the need to leave the complex for daily activities.
An apartment with 111 m² provides spacious living for families prioritizing privacy and comfort in Salibauri Hills. Two-bedroom units in this range support long-term living with separate sleeping and common areas. The increased space maximizes the low-rise construction benefits with better insolation and reduced density load.
The 2 floor position offers practical advantages for families with children or pets in the residential complex. Quick exit to territory security-controlled areas simplifies daily routines and outdoor activities. Lower levels reduce wait times for building access while maintaining all comfort-plus class amenities.
The $277,500 cost includes access to developed internal infrastructure covering basic resident needs without leaving the complex. Parking, management company services, and commercial premises on first floors contribute to this valuation. Such amenities correspond to the declared comfort-plus class and support both personal living and rental income potential.
Salibauri Hills Residential Complex addresses demand for peaceful suburban living with sea access and rental format potential. The 2025 completion date and active implementation phase allow assessment of construction progress before final commitment. Project managers can provide updated availability and payment structure details.
Installment terms provide a thirty percent down payment with payment over thirty-six months without markup, easing the financial burden. This payment structure makes the property accessible for a wider range of buyers including local families. The price per square meter starts from a competitive level, ensuring the project remains liquid in the secondary market. Property grows in value due to construction completion and district infrastructure filling over the coming years. Rental demand is formed thanks to transport accessibility and internal services available to all residents.
A two-bedroom apartment of 78.46 m² provides ample space for a small family or a home office setup. This medium format strikes a balance between privacy and shared living areas within the monolithic building. The square footage allows for distinct zones for sleeping and relaxing, enhancing daily comfort. Such units are oriented toward permanent residence, offering stability for locals relocating to the Agmashenebeli district. The size supports a quality of life comparable to central areas but at a more affordable cost.
Living on the 2 floor integrates residents more closely with the community activities in the courtyard. Children can play safely nearby while parents monitor from the window or terrace. This floor level minimizes the time spent commuting vertically within the six-entrance building. It is particularly suitable for elderly residents or those with mobility considerations. The location ensures that the apartment remains cool and sheltered from strong coastal winds.
The price of $62,768 includes access to a comprehensive set of internal services and amenities. Owners do not need to pay extra for security, concierge, or recreational zones initially. This ratio of cost to infrastructure is rare in the mass segment of Adjara's new construction. The investment covers not just walls but a lifestyle environment with supermarkets and fitness halls. It represents a rational purchase where every dollar contributes to long-term comfort.
Compact House closes the task for buyers seeking affordable property with infrastructure. The project avoids premium pricing while delivering increased comfort elements. The developer's portfolio adds a layer of trust to the construction process. This apartment fits well into the strategy of rational real estate acquisition in Batumi.
The Compact House residential complex represents a balanced solution for buyers in Batumi, situated in the developing Agmashenebeli district. This six-entrance monolithic building by Elt Building offers a mid-segment property class with increased comfort elements. Located at Rurua Street, the project provides transport accessibility without the premium cost of the first line. With a completion date in 2026, the complex combines affordable square meter costs with ready infrastructure for living or rental purposes. The architectural solution features large windows for natural lighting, ensuring a bright living environment for families and investors seeking stability.
An apartment of 126.39 m² represents a long-term investment in family stability and comfort. The extensive floor plan accommodates changing family needs over time without requiring relocation. This size category benefits significantly from the complex's play rooms and barbecue zones for family gatherings. The value of such large units tends to grow steadily as the district infrastructure fills up. It is a preferred choice for buyers prioritizing space and tranquility over compact efficiency.
Located on the 2 floor, this apartment offers maximum convenience for access to the courtyard and exits. Lower levels are ideal for families with young children or pets who require frequent outdoor time. The proximity to the ground reduces dependency on the elevator during peak hours or maintenance. Residents can easily reach the supermarket on the territory and parking spaces without long walks. This level provides a strong connection to the landscaped courtyard and ground-level amenities.
At $101,112, the apartment is positioned to grow in value as the district infrastructure fills. The current cost accounts for the construction stage, offering upside potential by 2026. Buyers enter the project when main risks are passed, securing a stable asset price. The affordability combined with location ensures steady demand from both residents and tenants. This pricing creates a solid foundation for capital appreciation over the investment horizon.
The combination of spacious floor plans and ready services creates a strong living environment. Transport accessibility connects the district to the wider city network efficiently. The price per meter remains competitive, supporting long-term liquidity. This object offers a balanced solution for living or rental purposes in Adjara.
Play rooms and barbecue zones within the complex create a community atmosphere suitable for family gatherings and children. Parking spaces are provided to accommodate residents' vehicles, addressing a common urban challenge. The six-entrance layout ensures a manageable number of residents per entry, maintaining a sense of privacy. Large windows and monolithic construction contribute to energy efficiency and acoustic comfort inside the apartments. These elements collectively form a living environment that prioritizes practical comfort over luxury branding.
Demand for 71.8 m² apartments is driven by the need for functional living space in a developing territory. This size range is competitive in the mid-segment market, offering better value than smaller studios. The area supports a comfortable lifestyle without the high operating costs of larger properties. Tenants appreciate the extra room for storage and personal activities, increasing lease retention rates. This format aligns with the project's goal of providing increased comfort elements for residents.
The 2 floor position provides a sense of security and ease of evacuation if necessary. Lower apartments often benefit from the shade of trees in the landscaped courtyard during hot summers. This level is practical for those who prefer quick access to transport stops located nearby in the district. The view from this height focuses on the internal life of the complex and its green zones. It is a pragmatic choice for buyers prioritizing functional accessibility over panoramic views.
With a price of $57,440, the installment plan allows for a thirty percent down payment and thirty-six months to pay. This financial structure removes the need for bank loans and additional interest markups. The total cost remains transparent and fixed, protecting the buyer from inflation during construction. This affordability opens the market to a broader audience of local and foreign investors. It effectively lowers the entry barrier for owning property in a developing district.
Living here provides access to security, recreation zones, and essential services on site. The distance to the sea ensures tranquility while keeping the coast within reach. The monolithic construction guarantees durability and comfort for permanent residence. It is a suitable home for families valuing a peaceful and connected neighborhood.
The district belongs to developing territories of Batumi with active construction and growing infrastructure pace. Nearby public transport stops provide connection to the bus station and railway station, ensuring city-wide accessibility. The airport is located several kilometers away, balancing connectivity with residential tranquility. Compared to the central part of the city, Agmashenebeli offers a lower entry cost with comparable quality of life. Growth prospects are linked to project completions and district commercial filling, supporting long-term property value appreciation.
An apartment of 126.85 m² represents a long-term investment in family stability and comfort. The extensive floor plan accommodates changing family needs over time without requiring relocation. This size category benefits significantly from the complex's play rooms and barbecue zones for family gatherings. The value of such large units tends to grow steadily as the district infrastructure fills up. It is a preferred choice for buyers prioritizing space and tranquility over compact efficiency.
Located on the 2 floor, this apartment offers maximum convenience for access to the courtyard and exits. Lower levels are ideal for families with young children or pets who require frequent outdoor time. The proximity to the ground reduces dependency on the elevator during peak hours or maintenance. Residents can easily reach the supermarket on the territory and parking spaces without long walks. This level provides a strong connection to the landscaped courtyard and ground-level amenities.
The cost of $101,480 reflects the project's positioning below the Batumi market average. This pricing strategy makes the property accessible while maintaining quality construction standards. Buyers acquire square meters at a competitive rate compared to the central part of the city. The value is supported by the ready infrastructure and the reputation of the Elt Building developer. Such a price point ensures high liquidity for future resale or rental operations.
Living here provides access to security, recreation zones, and essential services on site. The distance to the sea ensures tranquility while keeping the coast within reach. The monolithic construction guarantees durability and comfort for permanent residence. It is a suitable home for families valuing a peaceful and connected neighborhood.
Dream Residence in Chakvi is specifically engineered for comfortable year-round living, featuring gas supply and energy-efficient technologies that are critical for the winter period. The project utilizes ventilated facades and high-quality materials to maintain a stable microclimate within the apartments regardless of the humid coastal weather. Located near significant natural sites like the Botanical Garden and Mtirala National Park, the complex offers a healthy living environment away from the mass tourist flow. This focus on technical quality and ecological location makes the property a reliable choice for long-term residence or relocation.
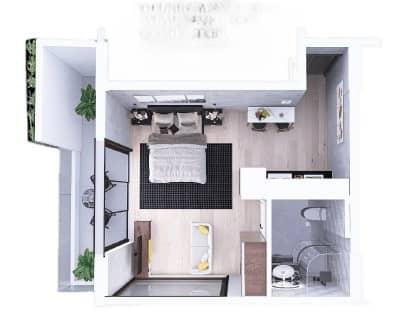
The studio format of 38.4 m² is ideally suited for the suburban resort segment, where demand is driven by high-end travelers and remote professionals. The manageable size ensures lower maintenance costs while maximizing the yield potential provided by the complex’s management company. Such units are particularly prized on the first shoreline due to their accessibility and high occupancy rates.
Located on the 2 floor, this apartment offers the convenience of quick access to the complex's internal infrastructure, including the outdoor pool and SPA center. Lower levels in this mid-rise project provide a closer connection to the landscaped local area and playground. This is a practical choice for those who value mobility and frequent use of the on-site commercial spaces.
The price of $44,160 is a direct reflection of the high-quality materials and engineering systems used, including ventilated facades and thermal insulation. For a property on the 2 floor, this ensures durability and low maintenance costs in a humid climate. This investment logic is built on the scarcity of high-quality serviced housing in ecologically clean locations compared to mass high-rise projects.
The scarcity of vacant beachfront plots in Chakvi guarantees the long-term capitalization of this asset over a 3-5 year horizon. With its own SPA, pool, and security, the complex meets the highest standards of the premium segment. To clarify the current availability of specific formats or to learn more about the project, you may use a professional inquiry.
The project offers a premium-class format where all premises meet international quality standards. The building's design and materials are selected to ensure durability and aesthetic appeal in the coastal environment. This focus on quality supports the long-term value of the asset. Buyers acquire not just square meters, but a high-standard living environment that competes effectively with other top-tier residential complexes in the region.
Occupying 58.6 m², this apartment strikes an optimal balance between spaciousness and maintenance efficiency. It allows for a comfortable lifestyle without the overheads associated with larger properties. The layout is optimized to make the most of the available square meters. For owners, this means a versatile asset that can easily switch between personal residence and income-generating rental unit.
The apartment on the 2 floor provides a unique perspective focused on the surrounding greenery and landscape. Residents can enjoy views of the botanical gardens and landscaped areas directly from their windows. This connection to nature creates a tranquil atmosphere within the home. It is a preferred choice for those who value a quiet, grounded living environment over panoramic heights.
Priced at $119,895, the apartment is calibrated to generate positive cash flow through tourist rentals. The revenue potential in the high season can significantly offset the acquisition costs. Professional management ensures that the unit is priced optimally for the market at all times. This financial model supports the goal of creating a sustainable source of passive income.
Ownership here includes the advantage of professional management by the developer, simplifying the rental process. This service component removes the burden of maintenance and tenant coordination from the owner. It allows investors to focus on returns rather than operational details. The managed format is a key differentiator in the Batumi real estate market.